
Courtney Tollison
REALTOR®

BEDS3
BATHS2 full 1 partial
SQUARE FEET2,687
MLS#21459008
STATUSActive
PROPERTY TYPEResidential - Single Family
SUBDIVISIONRIVERCHASE
Property Description
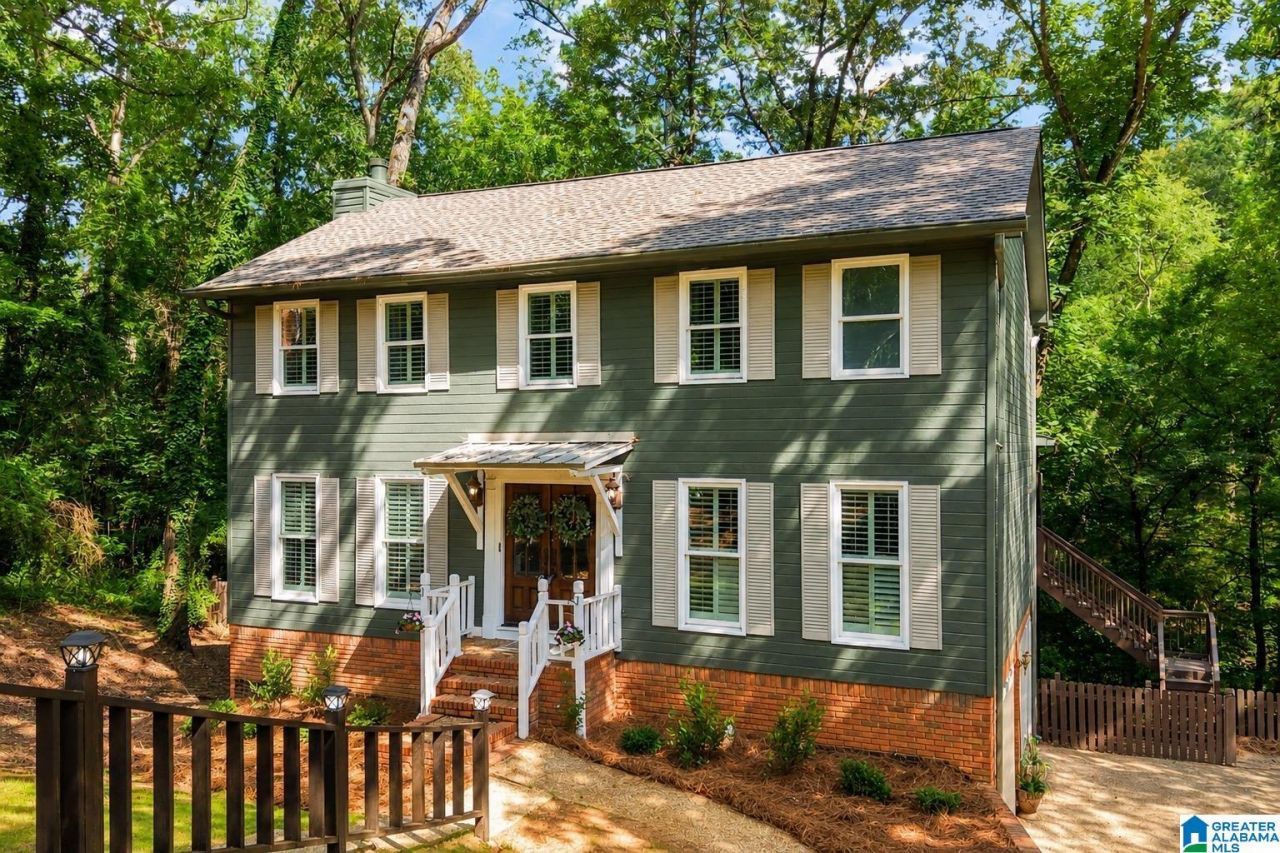
Welcome home to highly sought-after Riverchase beauty in the Spain Park school district. Completely remodeled from top to bottom, this is far more than a cosmetic update, its a true, comprehensive renovation showcasing thoughtful design and quality craftsmanship at every turn. This 3-bedroom, 2.5-bath home seamlessly blends timeless style with modern comfort. Inside, youll find custom cabinetry, stunning quartz countertops, rich hardwood floors, and plush Berber carpet. The primary suite is truly next level, an expansive retreat featuring a private sitting area, spa-inspired ensuite bath with a massive walk-in shower, private water closet, and a custom walk-in closet with built-in cabinetry designed for both style and function. Unlike many similar floor plans, the laundry room is conveniently located on the bedroom level, right where you need it most. The vaulted ceiling over the screened-in deck is a true showstopper overlooking your private back yard. THIS is Riverchase living!
Property Features
Property Type: Residential - Single Family
Basement: Full, ,Both Fin and Unfin, Concrete Block
Basement: Yes
Cooling: Central Air
Days on Market: 14
Fenced: Yes
Fireplaces: 1
Garage: 2
Heating: Central
Lot Size: 0.66 Acres
Stories: 2.0
Year Built: 1987
Amenities
Recess Lighting
Fenced Yard
Feature Descriptions
Association Fee Includes: Management Fee
Attic: Pull-Down
Bed/Bath Features: Garden Tub, Linen Closet, Separate Shower, Sitting Area in Master, Split Bedrooms, Walk-In Closets
Ceiling: Crown Molding, Smooth Ceilings
Deck: Covered, Open, Screened
Down Payment Assistance: Yes
Exterior: Brick Veneer, Siding-Other
Fireplace Features: Brick, Gas Starter, Insert, Tile, Gas Log
Fireplace Location: Family Room, Living Room
Fireplace Type: Gas, Wood Burning
Flood Plain Y/N: No
Flooring: Carpet, Hardwood, Tile
Historic Register Y/N: No
HOA Fee: 230/Annually
Hoa Y/N: Yes
Kitchen Counter Top: Stone
Kitchen Equpment: Cooktop-Gas, Dishwasher Built-In, Microwave Built-In, Self-Cleaning, Some Stainless Appl
Kitchen Equpment: Cooktop-Gas, Dishwasher Built-In, Microwave Built-In, Self-Cleaning, Some Stainless Appl
Log Home Y/N: No
Lot Dimensions: 0
Parcel #: 11-7-25-0-001-001.266
Parking: Basement, Driveway, On Street
Patio Y/N: No
Sewer: Connected
SQFT Above Grade: 2146
SQFT Below Grade Finished: 541
SQFT Main: 1082
SQFT Upper: 1064
Underground Utilities Y/N: Yes
Water: Public Water
Local Schools
High School: SPAIN PARK
Middle School: BERRY
Elementary School: RIVERCHASE
Listed By / Shown By
Listed By
Agency Name: Keller Williams Metro South
Agency Phone: 205-605-1000
Shown By
Agent Name: Courtney Tollison
Agent Phone: (205) 671-2931

Estimate Your Payment
Estimated Payment
$ 2,131.82 per month $1,993.31 Principal & Interest $0.00 Property Tax (data not provided by mls) $138.51 Homeowner's InsuranceChange Payment Information

Courtney Tollison
Email Me
Privacy Policy / DMCA Notice / ADA Accessibility


This site is hosted, designed and copyright
© 1994 - 2026 by
Delta Media Group, Inc. -- Patent Pending --