
Courtney Tollison
REALTOR®

BEDS3
BATHS2 full
SQUARE FEET1,717
MLS#21454253
STATUSActive
PROPERTY TYPEResidential - Single Family
SUBDIVISIONEMERALD RIDGE
Property Description
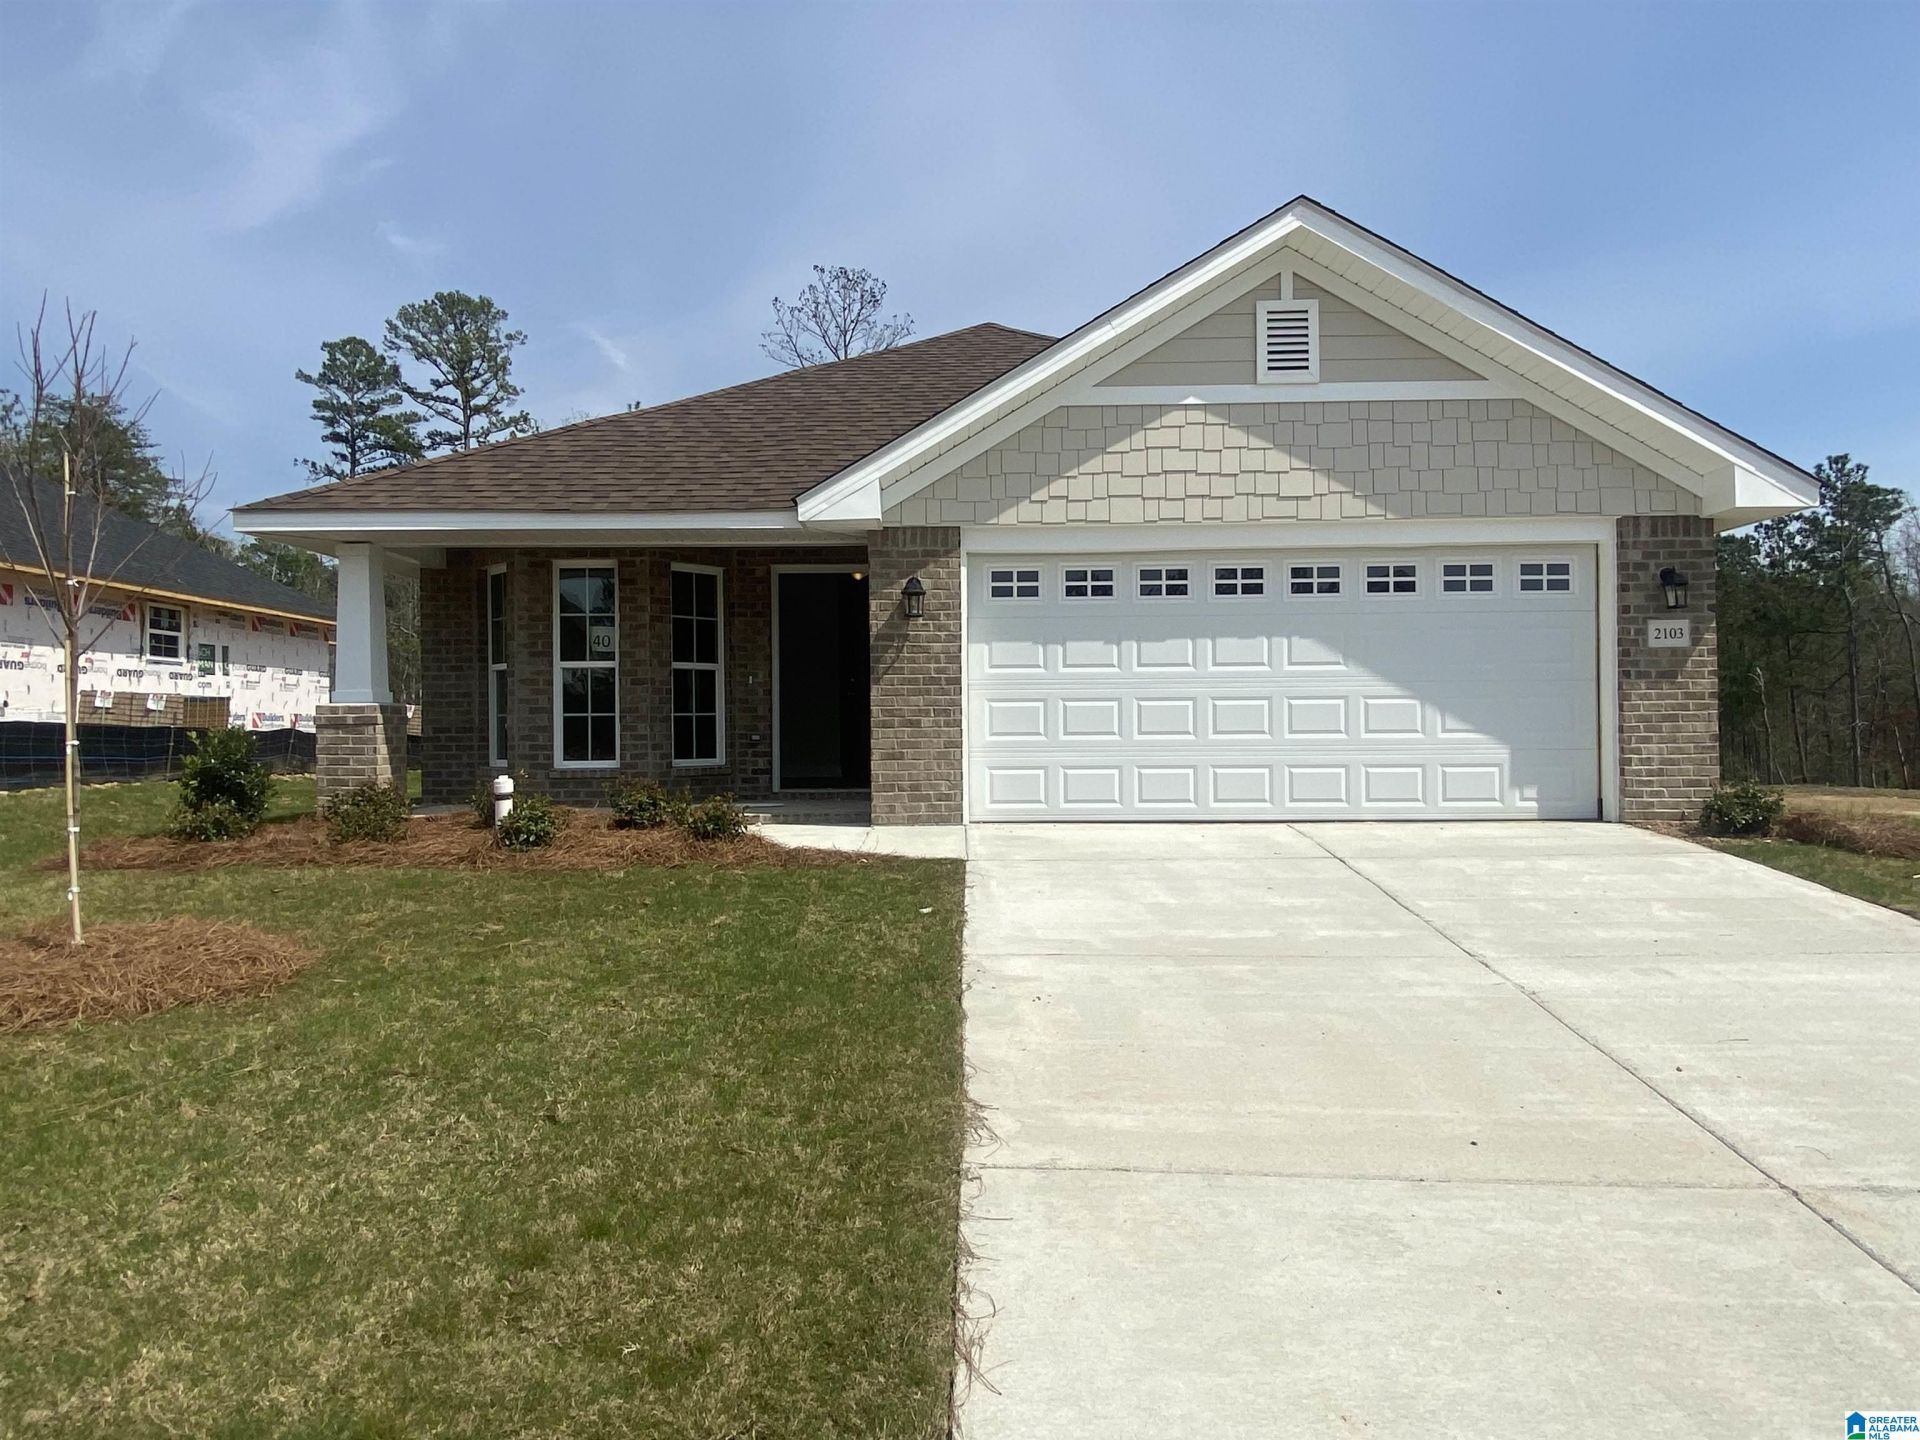
This Beautiful NEW 4 Sides Brick Home is 1717 square foot and is Ready Ready Ready!!! This home has 3 Bedrooms 2 Full Baths. This Home has Wonderful White Kitchen Cabinets with Gleaming Granite Counter Tops Stainless Appliances, and Granite Counter Tops in Both Baths. Owners Suite has a Beautiful 4' Shower and a Soaking Tub for long soaks, a Bay Window in the Dining Room adds Charm to this Home All this can be Yours. Also, to top it off Relax on your front porch or go out and Enjoy your Covered Back Patio. Hurry and be the one to Enjoy this home for years. Emerald Ridge floorplans are one-level three and four-bedroom homes, Stainless Steel Appliances, Fours sides Brick, 2-Car Garages, and many additional options that make these homes a great value.The community includes sidewalks, under-ground utilities, a homeowner's association, and a quaint neighborhood for you or you and your family to create memories.
Property Features
Property Type: Residential - Single Family
Basement:
Cooling: Central Air
Days on Market: 62
Garage: 2 car attached
Heating: Central
Stories: 1.0
Year Built: 2026
Feature Descriptions
Association Fee Includes: Common Grounds Mntc, Management Fee
Bed/Bath Features: Garden Tub, Linen Closet, Separate Shower, Separate Vanities, Shared Bath, Tub/Shower Combo, Walk-In Closets
Ceiling: Trey Ceilings
Down Payment Assistance: Yes
Exterior: Brick, Shingle, HardiPlank Type
Flood Plain Y/N: No
Flooring: Vinyl
Foundation: Slab
Historic Register Y/N: No
HOA Fee: 240/Annually
Hoa Y/N: Yes
Kitchen Counter Top: Stone
Kitchen Equpment: Dishwasher Built-In, Disposal, Microwave Built-In, Oven-Electric, Some Stainless Appl
Kitchen Equpment: Dishwasher Built-In, Disposal, Microwave Built-In, Oven-Electric, Some Stainless Appl
Loft Y/N: No
Log Home Y/N: No
Parcel #: 0
Parking: Attached, Driveway
Patio: Covered -
Patio Y/N: Yes
Sewer: Connected
SQFT Above Grade: 1717
SQFT Main: 1717
Underground Utilities Y/N: Yes
Water: Public Water
Local Schools
High School: CALERA
Middle School: CALERA
Elementary School: CALERA
Listed By / Shown By
Listed By
Agency Name: Adams Homes, LLC
Agency Phone: 205-620-1173
Shown By
Agent Name: Courtney Tollison
Agent Phone: (205) 671-2931

Estimate Your Payment
Estimated Payment
$ 1,289.46 per month $1,205.68 Principal & Interest $0.00 Property Tax (data not provided by mls) $83.78 Homeowner's InsuranceChange Payment Information

Courtney Tollison
Email Me
Privacy Policy / DMCA Notice / ADA Accessibility


This site is hosted, designed and copyright
© 1994 - 2026 by
Delta Media Group, Inc. -- Patent Pending --