
Courtney Tollison
REALTOR®

BEDS3
BATHS2 full
SQUARE FEET1,976
MLS#21453738
STATUSActive
PROPERTY TYPEResidential - Single Family
Property Description
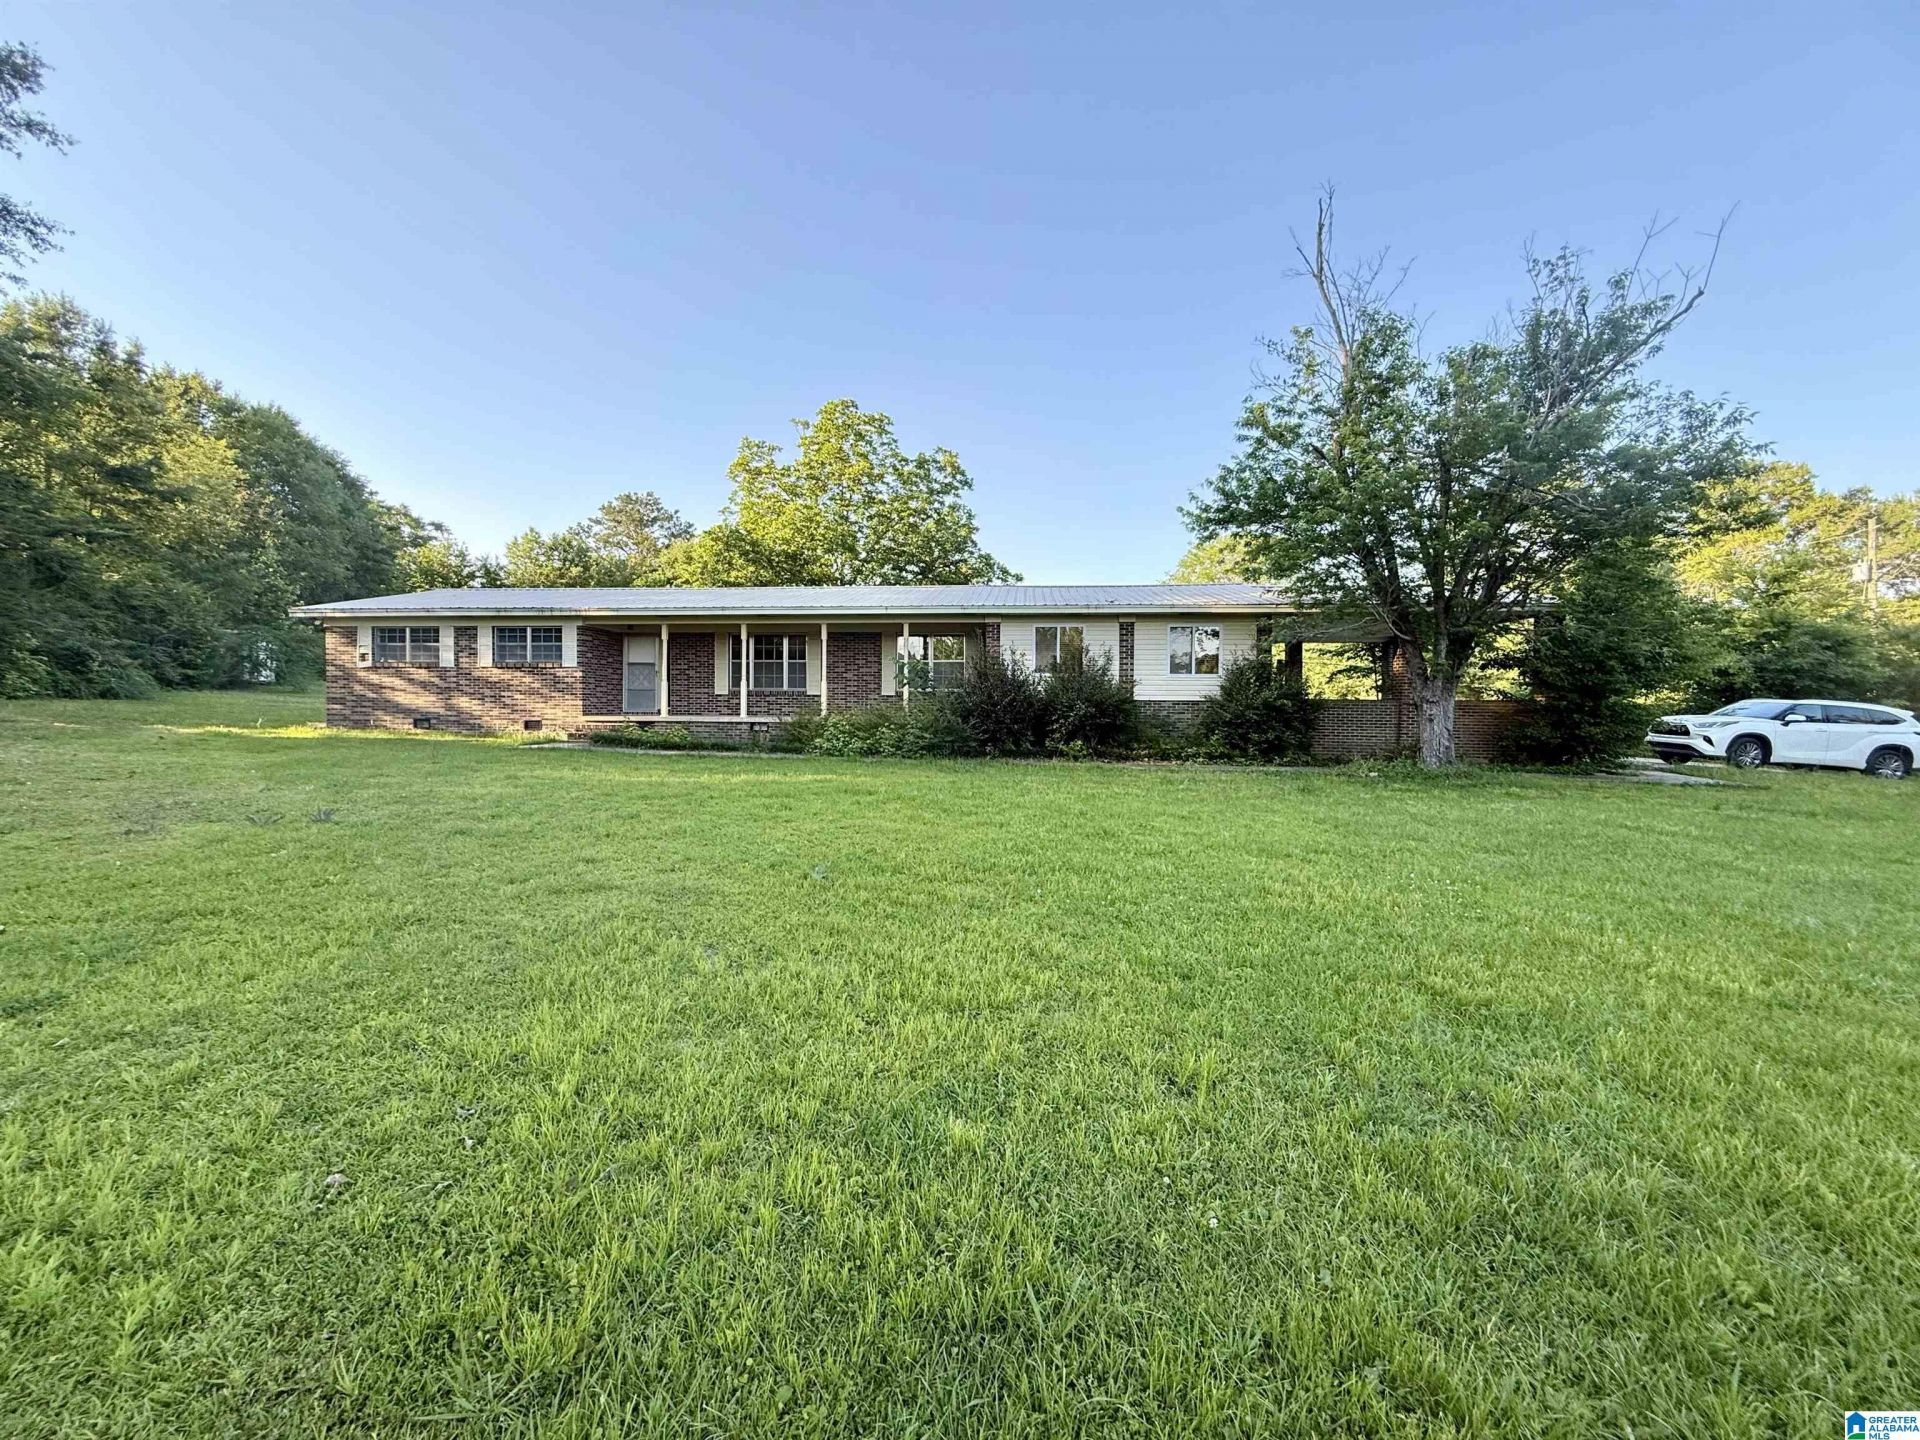
Beautiful 3BR/2BA brick home situated on 1.5 flat, usable acres in the Childersburg School District! Built in 1970, this solid home offers 1,976 sq ft of living space, an attached carport, and so much potential. Inside, youll find a spacious layout featuring a living room, dining room, den, and an extra family room, with the bedrooms conveniently located on the opposite side of the home for added privacy. The seller is leaving the refrigerator, stove, and dishwasher. The property features beautiful land, low annual taxes (currently approx. $80/year), and a recent survey provided by the seller. Being sold AS-IS. Realtor is related to seller. There are some title issues involved with this property. The seller is willing to remedy the issues but may take time.
Property Features
Property Type: Residential - Single Family
Basement: Crawl Space
Cooling: Central Air, Electric
Days on Market: 68
Fireplaces: 1
Heating: Central, Electric
Lot Size: 1.5 Acres
Stories: 1.0
Year Built: 1970
Amenities
Handiman Special
Porch
Feature Descriptions
Bed/Bath Features: Linen Closet, Tub/Shower Combo
Carport Spaces: 2
Door Features: French Doors,
Down Payment Assistance: Yes
Energy/Green Features: Ceiling Fans, Programmable Thermostat
Exterior: Brick
Fireplace Features: Masonry
Fireplace Location: Living Room
Fireplace Type: Gas
Flood Plain Y/N: No
Flooring: Carpet, Hardwood, Tile
Historic Register Y/N: No
Kitchen: Eating Area, Pantry
Kitchen Counter Top: Laminate
Kitchen Equpment: Dishwasher Built-In, Oven-Electric, Refrigerator, Some Stainless Appl, Stove-Electric
Kitchen Equpment: Dishwasher Built-In, Oven-Electric, Refrigerator, Some Stainless Appl, Stove-Electric
Loft Y/N: No
Log Home Y/N: No
Lot Dimensions: 0
LotFeatures: Acreage, Horses Permitted, Interior Lot, Few Trees
Parcel #: 22-08-33-2-004-002.000
Parking: Attached, Driveway, Off Street
Patio Y/N: No
Sewer: Septic
SQFT Above Grade: 1976
SQFT Main: 1976
Underground Utilities Y/N: No
Water: Public Water
Window Treatments: All
Local Schools
High School: CHILDERSBURG
Middle School: CHILDERSBURG
Elementary School: AH WATWOOD
Listed By / Shown By
Listed By
Agency Name: Keller Williams Realty Vestavia
Agency Phone: 205-397-6500
Shown By
Agent Name: Courtney Tollison
Agent Phone: (205) 671-2931

Estimate Your Payment
Estimated Payment
$ 583.57 per month $545.65 Principal & Interest $0.00 Property Tax (data not provided by mls) $37.92 Homeowner's InsuranceChange Payment Information

Courtney Tollison
Email Me
Privacy Policy / DMCA Notice / ADA Accessibility


This site is hosted, designed and copyright
© 1994 - 2026 by
Delta Media Group, Inc. -- Patent Pending --