
Courtney Tollison
REALTOR®

BEDS4
BATHS3 full
SQUARE FEET3,380
MLS#21444131
STATUSActive
PROPERTY TYPEResidential - Single Family
SUBDIVISIONSMOKERISE
Property Description
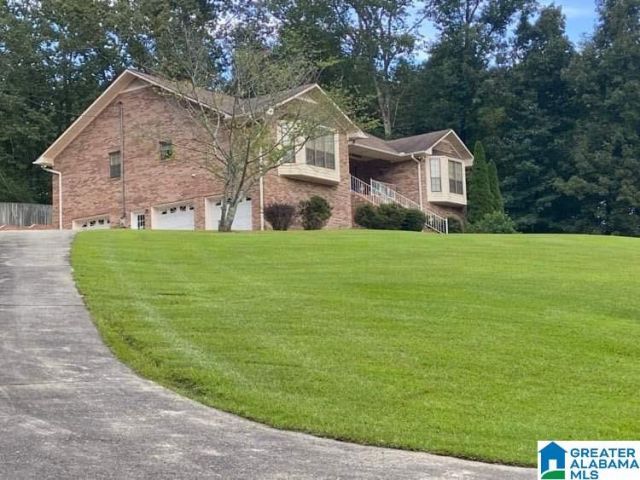
What An Unbelievable Custom Built One Owner Home!! This Full Brick Maintenance Free Exterior Home Will Make For Easy Living. Main Level Offers Real Hardwood Flooring Throughout. Hallways Are Very Wide And Rooms Are Super Expansive. Oversized Great Room Offers A Fireplace With Gas Logs. Dining Room Is Large Enough For Banquet Size Furniture And Offers A Bay Window. Massive Eat-In Kitchen Has Two Tray Ceilings And Another Bay Window. Custom Cabinets Galore And Updated Solid Surface Countertops With Island And An Abundance Of Counter Space Plus Pantry. Walk-In Laundry Room With Mop Sink. Two Bedrooms On Main Level Are Enormous And Will Easily Accommodate Bedroom Furniture Plus Sitting Area's. Walk-In Closets And Two Full Baths. Downstairs/Basement Offers 2 Large Rooms With Closets That Can Be Used As Bedrooms Or A Man Cave/Office. Plus A Full Bath. There Are 3 Separate Garage Spaces For Parking And Tons Of Storage Space Underneath The Porch For Storage. Extremely Large Screened Porch.
Property Features
Property Type: Residential - Single Family
Basement: Full, ,Both Fin and Unfin, Concrete Block, Daylight Basement, Plumbing Stubbed
Basement: Yes
Cooling: Central Air
Days on Market: 159
Fireplaces: 1
Garage: 3
Heating: Central,
Lot Size: 1.2 Acres
Stories: 1.0
Year Built: 1997
Amenities
Recess Lighting
Feature Descriptions
Attic: Pull-Down
Bed/Bath Features: Jetted Tub, Linen Closet, Tub/Shower Combo, Walk-In Closets
Ceiling: 9 Feet +, Crown Molding, Trey Ceilings
Deck: Screened
Down Payment Assistance: Yes
Energy/Green Features: Ceiling Fans, Doub Paned Windows, Ridge Vent
Exterior: Brick
Fireplace Features: Brick, Gas Starter, Gas Log
Fireplace Location: Great Room
Fireplace Type: Gas
Flood Plain Y/N: No
Flooring: Hardwood, Tile, Vinyl
Historic Register Y/N: No
Kitchen: Breakfast Bar, Eating Area, Island, Pantry
Kitchen Counter Top: Solid Surface
Kitchen Equpment: Dishwasher Built-In, Microwave Built-In, Refrigerator, Stove-Electric
Kitchen Equpment: Dishwasher Built-In, Microwave Built-In, Refrigerator, Stove-Electric
Log Home Y/N: No
Lot Dimensions: 0
LotFeatures: Acreage, Interior Lot, Subdivided
Parcel #: 23-07-26-0-001-008.000
Parking: Basement, Driveway, Lower Level, Parking (MLVL)
Patio Y/N: No
Sewer: Septic
SQFT Above Grade: 2476
SQFT Below Grade Finished: 904
SQFT Main: 2476
Underground Utilities Y/N: No
Water: Public Water
Window Treatments: Some to Remain
Local Schools
High School: HAYDEN
Middle School: HAYDEN
Elementary School: HAYDEN
Listed By / Shown By
Listed By
Agency Name: RE/MAX on Main
Agency Phone: (205) 608-8126
Shown By
Agent Name: Courtney Tollison
Agent Phone: (205) 671-2931

Estimate Your Payment
Estimated Payment
$ 1,773.15 per month $1,657.94 Principal & Interest $0.00 Property Tax (data not provided by mls) $115.21 Homeowner's InsuranceChange Payment Information

Courtney Tollison
Email Me
Privacy Policy / DMCA Notice / ADA Accessibility


This site is hosted, designed and copyright
© 1994 - 2026 by
Delta Media Group, Inc. -- Patent Pending --