
Courtney Tollison
REALTOR®

BEDS4
BATHS3 full
SQUARE FEET2,937
MLS#21443654
STATUSActive
PROPERTY TYPEResidential - Single Family
SUBDIVISIONROCK MOUNTAIN LAKES
Property Description
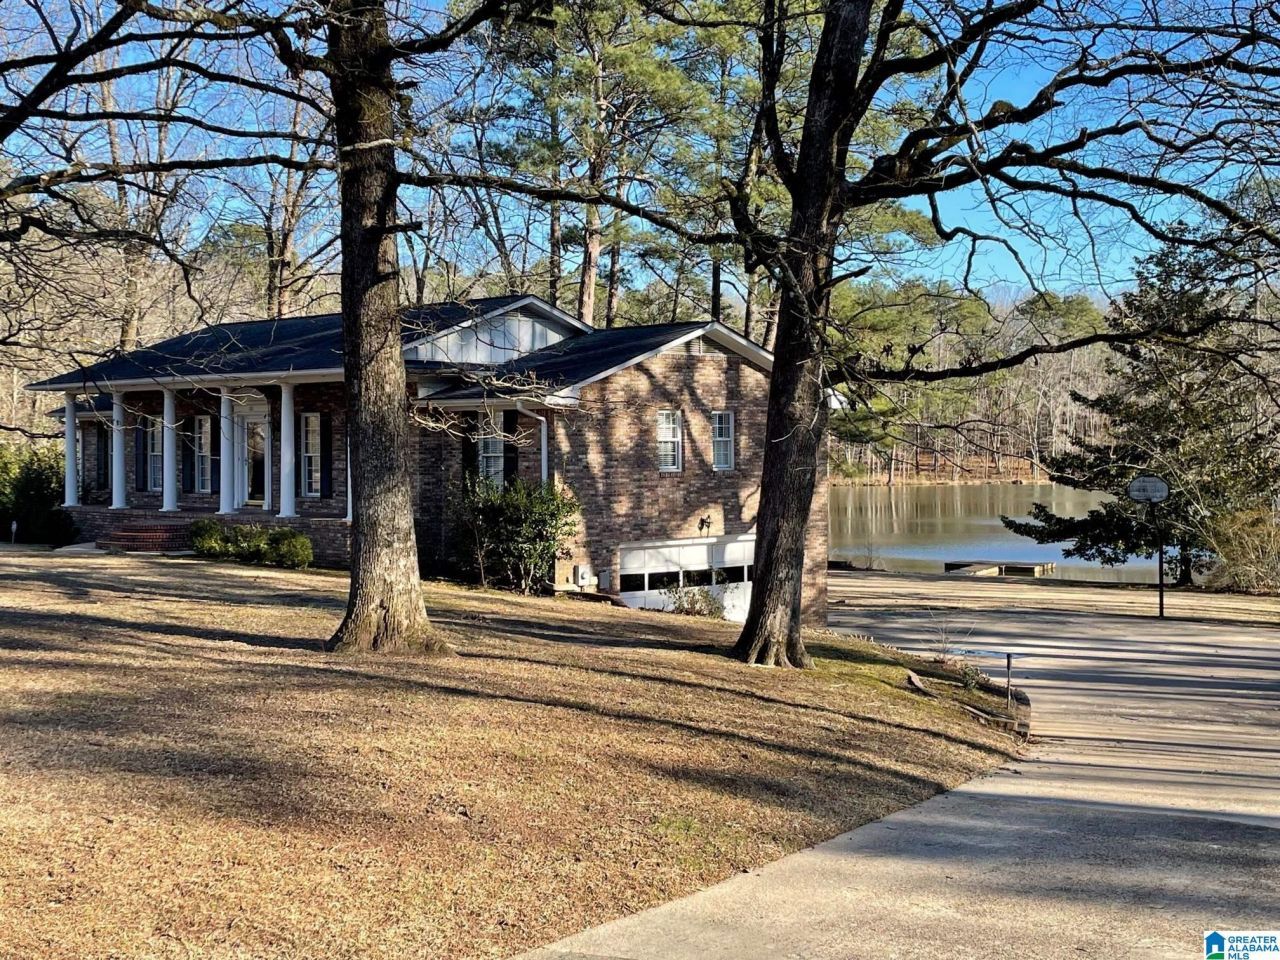
Welcome to lake living at its finest in the wooded Rock Mountain Lakes community! Situated on a beautiful, level 1-acre lot on Griffin Lake, this spacious home offers comfort, functionality, and a peaceful, tranqil escape. Enjoy outdoor living with your private pier, expansive open and covered patios, screened deck, open deck, and a welcoming large front porch. Inside, the main level features a traditional yet open feel with a formal living/dining room, a deluxe eat-in kitchen, and a great room with incredible lake views. Youll also find 3 bedrooms and 2 full baths with ample closet space on the main level. The basement includes an additional bedroom, full bath, a cozy den with a fireplace and wet bar, 2-car garage parking, abundant storage and a walk-in cedar closet. New roof to be installed. This property combines privacy, space and stunning natural beauty. Dont miss this rare waterfront opportunity!
Property Features
Property Type: Residential - Single Family
Basement: Full, ,Both Fin and Unfin, Concrete Block
Basement: Yes
Cooling: Central Air, Electric
Days on Market: 161
Fireplaces: 1
Garage: 2
Heating: ,Heat Pump
Lot Size: 1 Acres
Stories: 1.0
Year Built: 1972
Amenities
Wet Bar
Dock
Sprinkler System
Porch
Feature Descriptions
Association Fee Includes: Common Grounds Mntc
Attic: Pull-Down
Bed/Bath Features: Tub/Shower Combo
Body of Water: LAKE GRIFFIN
Ceiling: 9 Feet +, Crown Molding
Deck: Covered, Open, Screened
Door Features: ,French Doors, Storm Door(s)
Down Payment Assistance: Yes
Exterior: Brick, Brick Veneer
Fireplace Features: Brick
Fireplace Location: Den
Fireplace Type: Gas
Flood Plain Y/N: No
Flooring: Carpet, Parquet, Tile
Historic Register Y/N: No
HOA Fee: 100/Annually
Hoa Y/N: Yes
Kitchen Counter Top: Solid Surface
Kitchen Equpment: Cooktop-Electric, Dishwasher Built-In, Oven-Electric, Double Oven, Refrigerator, Some Stainless Appl
Kitchen Equpment: Cooktop-Electric, Dishwasher Built-In, Oven-Electric, Double Oven, Refrigerator, Some Stainless Appl
Log Home Y/N: No
Lot Dimensions: 0
LotFeatures: Few Trees
Parcel #: 43-00-04-0-000-223.000
Parking: Basement, Boat, Driveway, Off Street
Patio: Covered -, Open
Patio Y/N: Yes
Security: yes
Security Features: ,Security System
Sewer: Septic
Special View Info: Lake/Water View
SQFT Above Grade: 1913
SQFT Below Grade Finished: 1024
SQFT Main: 1913
Underground Utilities Y/N: Yes
Water: Public Water
Water Frontage: 173
Local Schools
High School: MCADORY
Middle School: MCADORY
Elementary School: MCADORY
Listed By / Shown By
Listed By
Agency Name: Paden Realty & Appraisal
Agency Phone: 205-424-3464
Shown By
Agent Name: Courtney Tollison
Agent Phone: (205) 671-2931

Estimate Your Payment
Estimated Payment
$ 1,746.22 per month $1,632.76 Principal & Interest $0.00 Property Tax (data not provided by mls) $113.46 Homeowner's InsuranceChange Payment Information

Courtney Tollison
Email Me
Privacy Policy / DMCA Notice / ADA Accessibility


This site is hosted, designed and copyright
© 1994 - 2026 by
Delta Media Group, Inc. -- Patent Pending --