
Courtney Tollison
REALTOR®

BEDS1
BATHS1 full 1 partial
SQUARE FEET1,082
MLS#21427851
STATUSActive
PROPERTY TYPEResidential - Condominium
SUBDIVISIONMACARONI LOFTS
Property Description
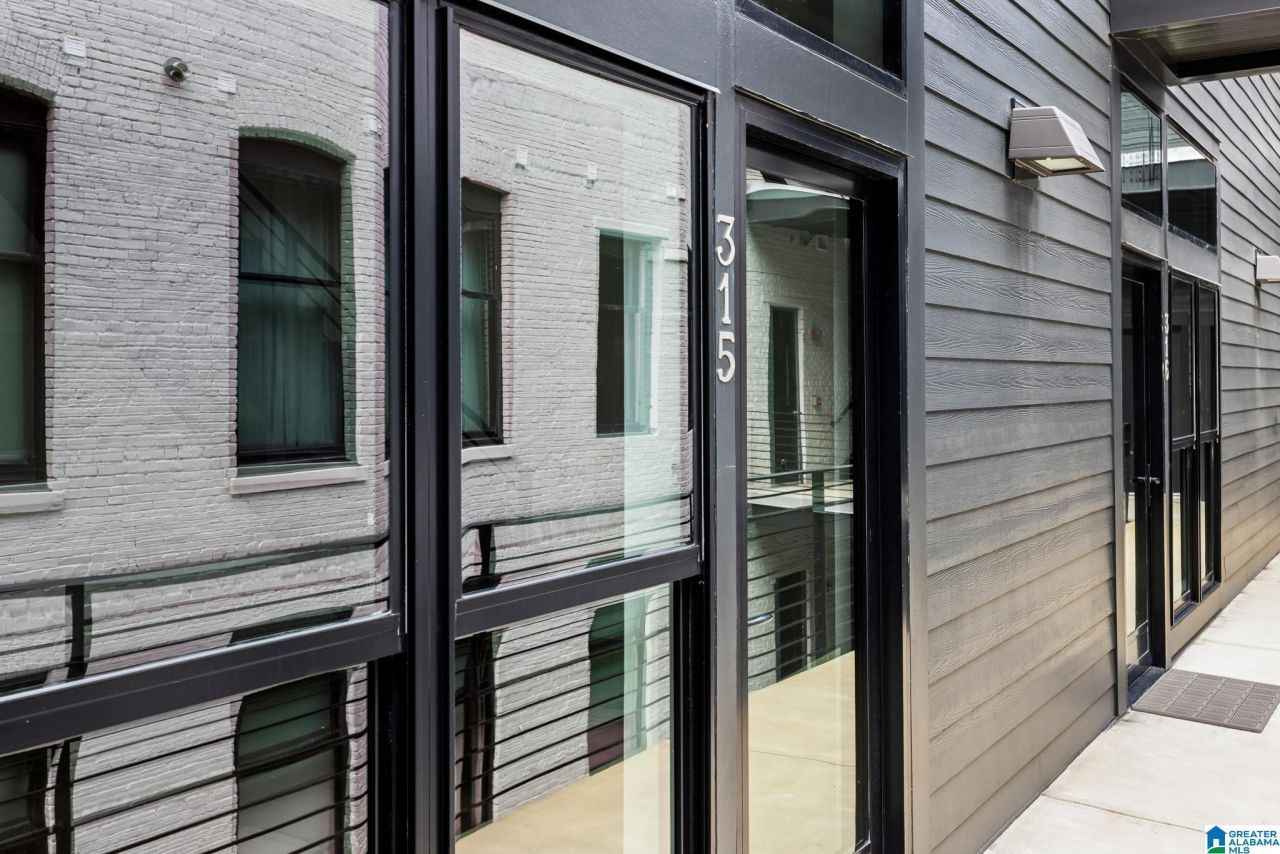
Experience refined living in this architectural gem, where a dramatic floor-to-ceiling window front becomes the centerpiece of the home. Bathed in natural light, the expansive open-concept main level is designed for effortless entertaining, blending spacious living and dining areas with timeless elegance. A discreetly placed half bath enhances convenience for guests, while the grand staircase makes a striking design statement. Upstairs, the private owners suite offers a serene escape, complete with a spa-inspired master bath and an adjoining office space perfect for work or leisure. Every detail of this 1-bedroom, 1.5-bath residence has been thoughtfully curated to combine sophistication, comfort, and style?making it a rare offering for those who appreciate elevated living.
Property Features
Property Type: Residential - Condominium
Basement:
Cooling: Central Air
Days on Market: 351
Heating: Central, Electric
Stories: 1.0
Year Built: 2023
Amenities
Elevator
Recess Lighting
Feature Descriptions
Association Fee Includes: Trash, Common Grounds Mntc, Insurance, Management Fee, Pest Control, Reserve for Improvements, Utilities for Comm Areas
Bed/Bath Features: Separate Shower
Ceiling: Smooth Ceilings
Condo/Townhome Fee: 404/M
Down Payment Assistance: Yes
Exterior: 2 Sides Brick
Flood Plain Y/N: No
Flooring: Hardwood Laminate
Foundation: Slab
Historic Register Y/N: No
Hoa Y/N: No
Kitchen: Island
Kitchen Counter Top: Stone
Kitchen Equpment: Cooktop-Gas, Dishwasher Built-In, Disposal, Microwave Built-In, Oven-Electric, Refrigerator, Some Stainless Appl
Kitchen Equpment: Cooktop-Gas, Dishwasher Built-In, Disposal, Microwave Built-In, Oven-Electric, Refrigerator, Some Stainless Appl
Loft Y/N: No
Log Home Y/N: No
Parcel #: 29-00-01-2-013-001.000
Parking: Assigned, On Street
Patio Y/N: No
Sewer: Connected
Special View Info: City View
SQFT Above Grade: 1082
SQFT Main: 541
SQFT Upper: 541
Underground Utilities Y/N: Yes
Water: Public Water
Window Treatments: Some to Remain
Local Schools
High School: CARVER, G W
Middle School: ARRINGTON
Elementary School: GLEN IRIS
Listed By / Shown By
Listed By
Agency Name: ARC Realty Vestavia
Agency Phone: 205-969-8910
Shown By
Agent Name: Courtney Tollison
Agent Phone: (205) 671-2931

Estimate Your Payment
Estimated Payment
$ 1,818.04 per month $1,699.92 Principal & Interest $0.00 Property Tax (data not provided by mls) $118.13 Homeowner's InsuranceChange Payment Information

Courtney Tollison
Email Me
Privacy Policy / DMCA Notice / ADA Accessibility


This site is hosted, designed and copyright
© 1994 - 2026 by
Delta Media Group, Inc. -- Patent Pending --