
Courtney Tollison
REALTOR®

BEDS4
BATHS2 full
SQUARE FEET1,884
MLS#21428085
STATUSActive
PROPERTY TYPEResidential - Single Family
Property Description
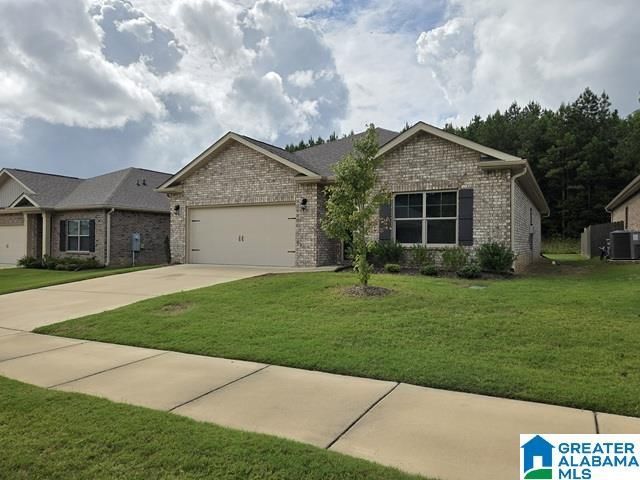
Front and side yards have been totally re-landscaped. All new grass and flower beds make the curb appeal beautiful on this home. Spacious home in a neighborhood. Open floorplan. Master suite is in the back of the home and separated from other three bedrooms. Laundry room at front of home with three extra bedrooms. Master bath has deep soaking tub, big walk in shower and nice size walk in closet. Kitchen has beautiful granite countertops and include pantry and plenty of cabinet space. Island has sink and dishwasher with extended edge for stools. Appliances have never been used! Covered patio in back with french doors that come in to dining area. Two-car garage attached to front of house.
Property Features
Property Type: Residential - Single Family
Basement:
Cooling: Central Air, Electric
Days on Market: 349
Garage: 2 car attached
Heating: Central,
Lot Size: 0.2 Acres
Stories: 1.0
Year Built: 2022
Amenities
Recess Lighting
Split Bedroom
Feature Descriptions
Association Fee Includes: Common Grounds Mntc, Management Fee, Utilities for Comm Areas
Bed/Bath Features: Garden Tub, Linen Closet, Separate Shower, Split Bedrooms, Tub/Shower Combo, Walk-In Closets
Ceiling: Smooth Ceilings
Down Payment Assistance: Yes
Exterior: Brick
Flood Plain Y/N: No
Flooring: Carpet, Hardwood Laminate, Tile
Foundation: Slab
Historic Register Y/N: No
HOA Fee: 300/Annually
Hoa Y/N: Yes
Kitchen: Breakfast Bar, Eating Area, Pantry
Kitchen Counter Top: Solid Surface
Kitchen Equpment: Dishwasher Built-In, Stove-Electric
Kitchen Equpment: Dishwasher Built-In, Stove-Electric
Loft Y/N: No
Log Home Y/N: No
Lot Dimensions: 0
LotFeatures: Interior Lot
Parcel #: 22-02-03-0-001-001.029
Parking: Attached, Driveway, Parking (MLVL), Off Street
Patio Y/N: No
Sewer: Connected
SQFT Above Grade: 1884
SQFT Main: 1884
Underground Utilities Y/N: Yes
Water: Public Water
Window Treatments: Some to Remain
Local Schools
High School: CULLMAN
Middle School: CULLMAN
Elementary School: WEST CULLMAN
Listed By / Shown By
Listed By
Agency Name: Sweet HOMElife Real Estate
Agency Phone: 205-274-4731
Shown By
Agent Name: Courtney Tollison
Agent Phone: (205) 671-2931

Estimate Your Payment
Estimated Payment
$ 1,301.81 per month $1,217.22 Principal & Interest $0.00 Property Tax (data not provided by mls) $84.58 Homeowner's InsuranceChange Payment Information

Courtney Tollison
Email Me
Privacy Policy / DMCA Notice / ADA Accessibility


This site is hosted, designed and copyright
© 1994 - 2026 by
Delta Media Group, Inc. -- Patent Pending --